
Overview
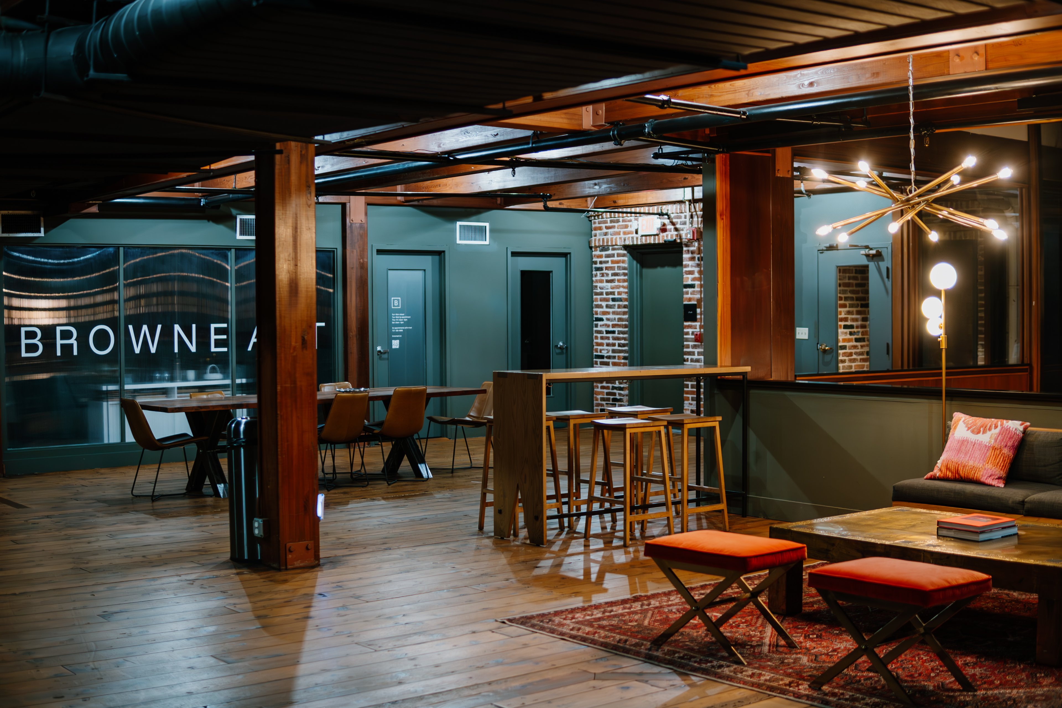
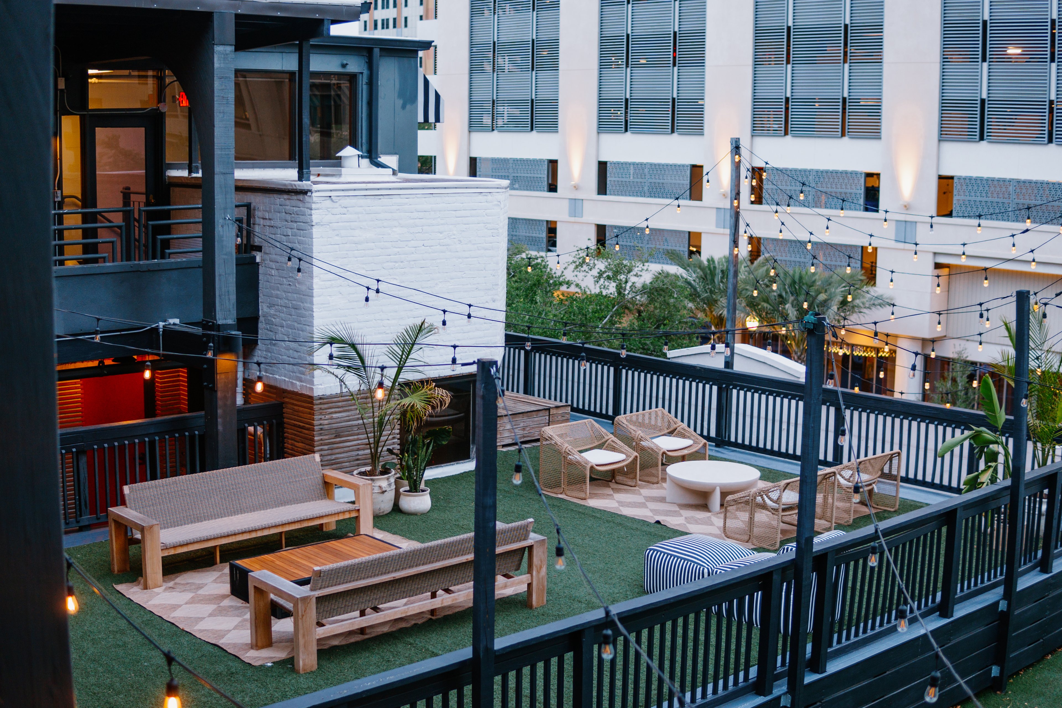
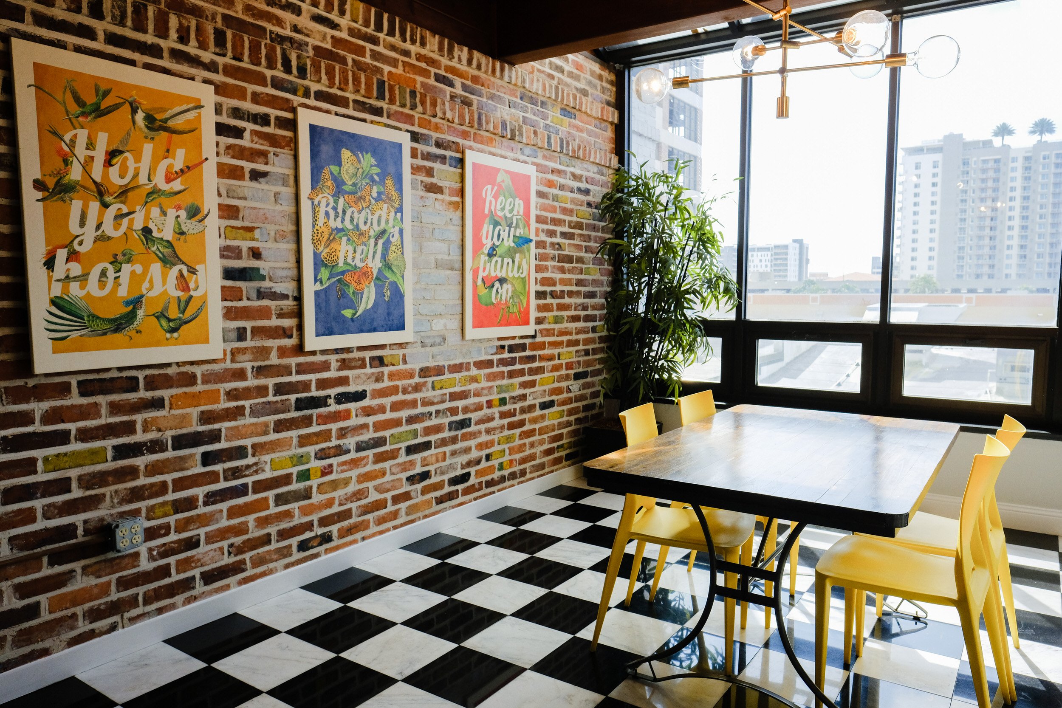
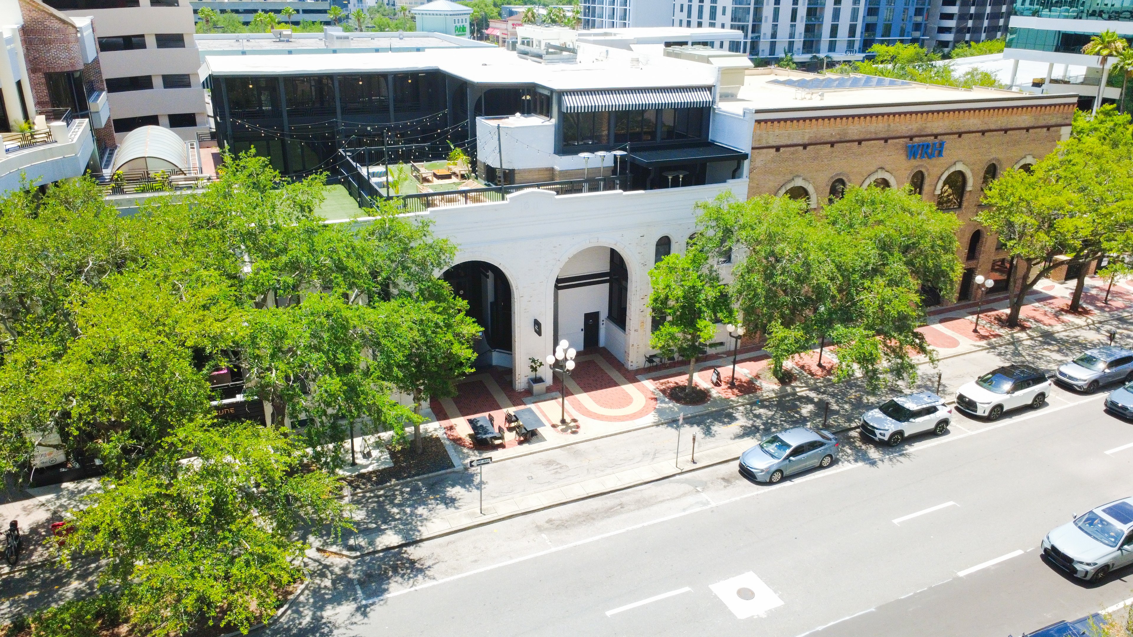
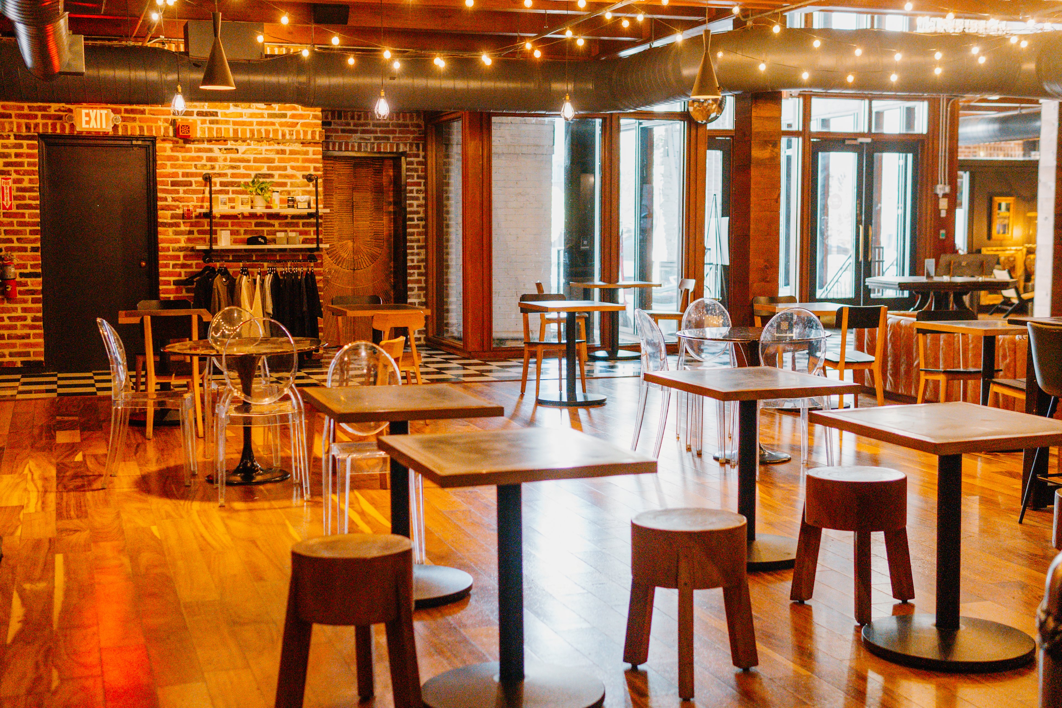
Franklin Street is pleased to present a rare opportunity for an investor or owner-occupier to acquire the crown jewel of Downtown St. Petersburg. This iconic, fully furnished, 5-story mixed-use asset features 35,766 square feet of gross area. Originally constructed in 1911 as a historic fire station and train depot, the property perfectly blends its original industrial aesthetic with a modern, experiential workspace. The building spans 29,863 square feet of heated space, balanced with a 50/50 split between street-level retail/restaurant use and office spaces. Currently operating as a community-driven club tailored for tech, real estate, and entrepreneurial professionals, the property offers 30 offices and full break kitchens on all three mixed-use floors. Premium, high-end amenities include 6,000 square feet of outdoor rooftop terraces and balconies, an on-site café and bar, event spaces, and an immaculate, fully functional Commercial Bank vault.
Situated in the dynamic urban core of St. Petersburg, the property offers immediate walkability to Central Ave, the waterfront, and central business district amenities. This prime location provides direct access to a strong employee and customer base, anchored by major regional economic drivers like local universities and airports. The surrounding area is experiencing rapid growth, surrounded by luxury condos and new hotel developments that continue to drive affluent residential density and pedestrian foot traffic. The asset has undergone extensive capital improvements to ensure turnkey operations, including a new roof (2015), a new chiller (2022), and a fully modernized elevator system (2024), alongside meticulously maintained HVAC units. Offered with fee simple ownership of both the land and improvements, this listing allows the next owner to immediately benefit from asset depreciation, in a no income tax state.
Investment Highlights
Type: 5-Story Premium Mixed-Use Building in Downtown St. Petersburg
Total Size: .21 Acres (9,258 SF) | 35,766 Gross SF | 29,863 Heated SF
Outdoor Space: 6,000 SQFT of Rooftop, Terraces, and Balconies
Space Split: 50% Retail & Restaurant | 50% Office & Mixed-Use
Condition: Turnkey sale (fully furnished) with an immaculate, functional historic bank vault
Zoning: Allows for high density of 10.0 Floor Area Ratio (FAR)
Heritage: Built in 1911 as a historic fire station and train depot
Aesthetic: Preserved industrial architecture meets modern character
Current Concept: Membership-based club and experiential workspace
Layout: 30 private offices, full break kitchens on all 3 mixed-use floors
Upside: Ample room for owner-occupant expansion or large-format tenants
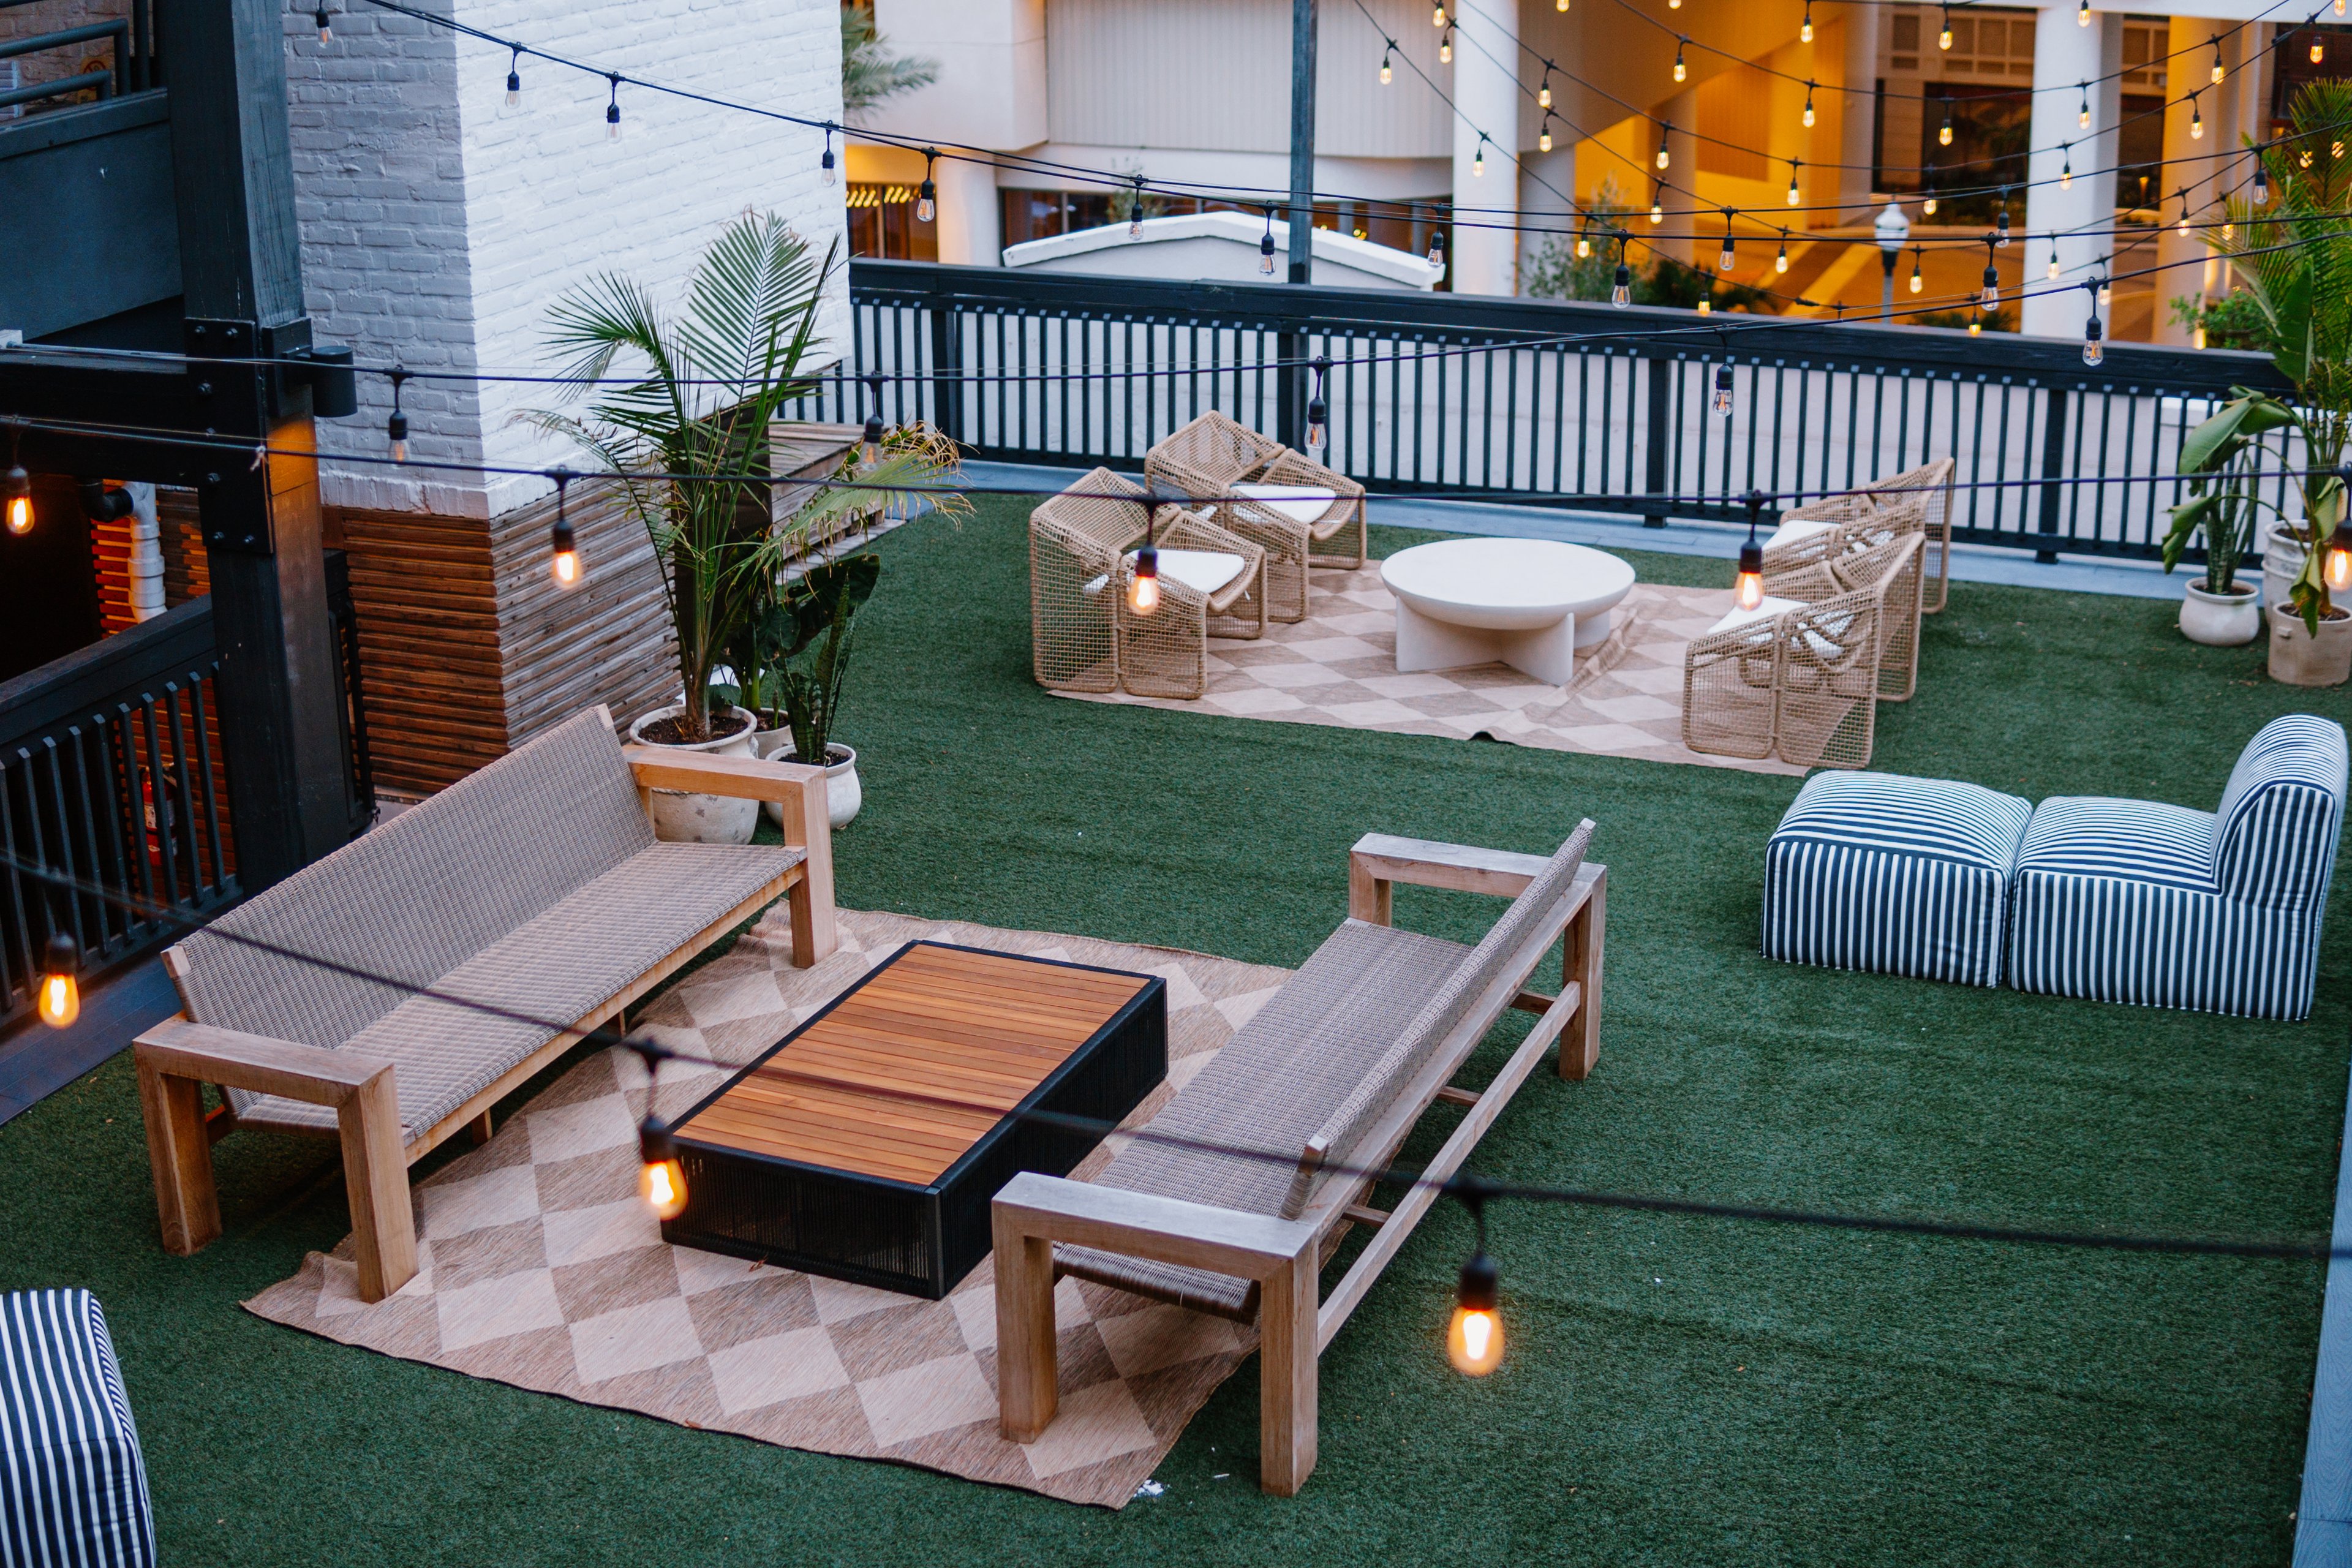
Photo Gallery