
Overview
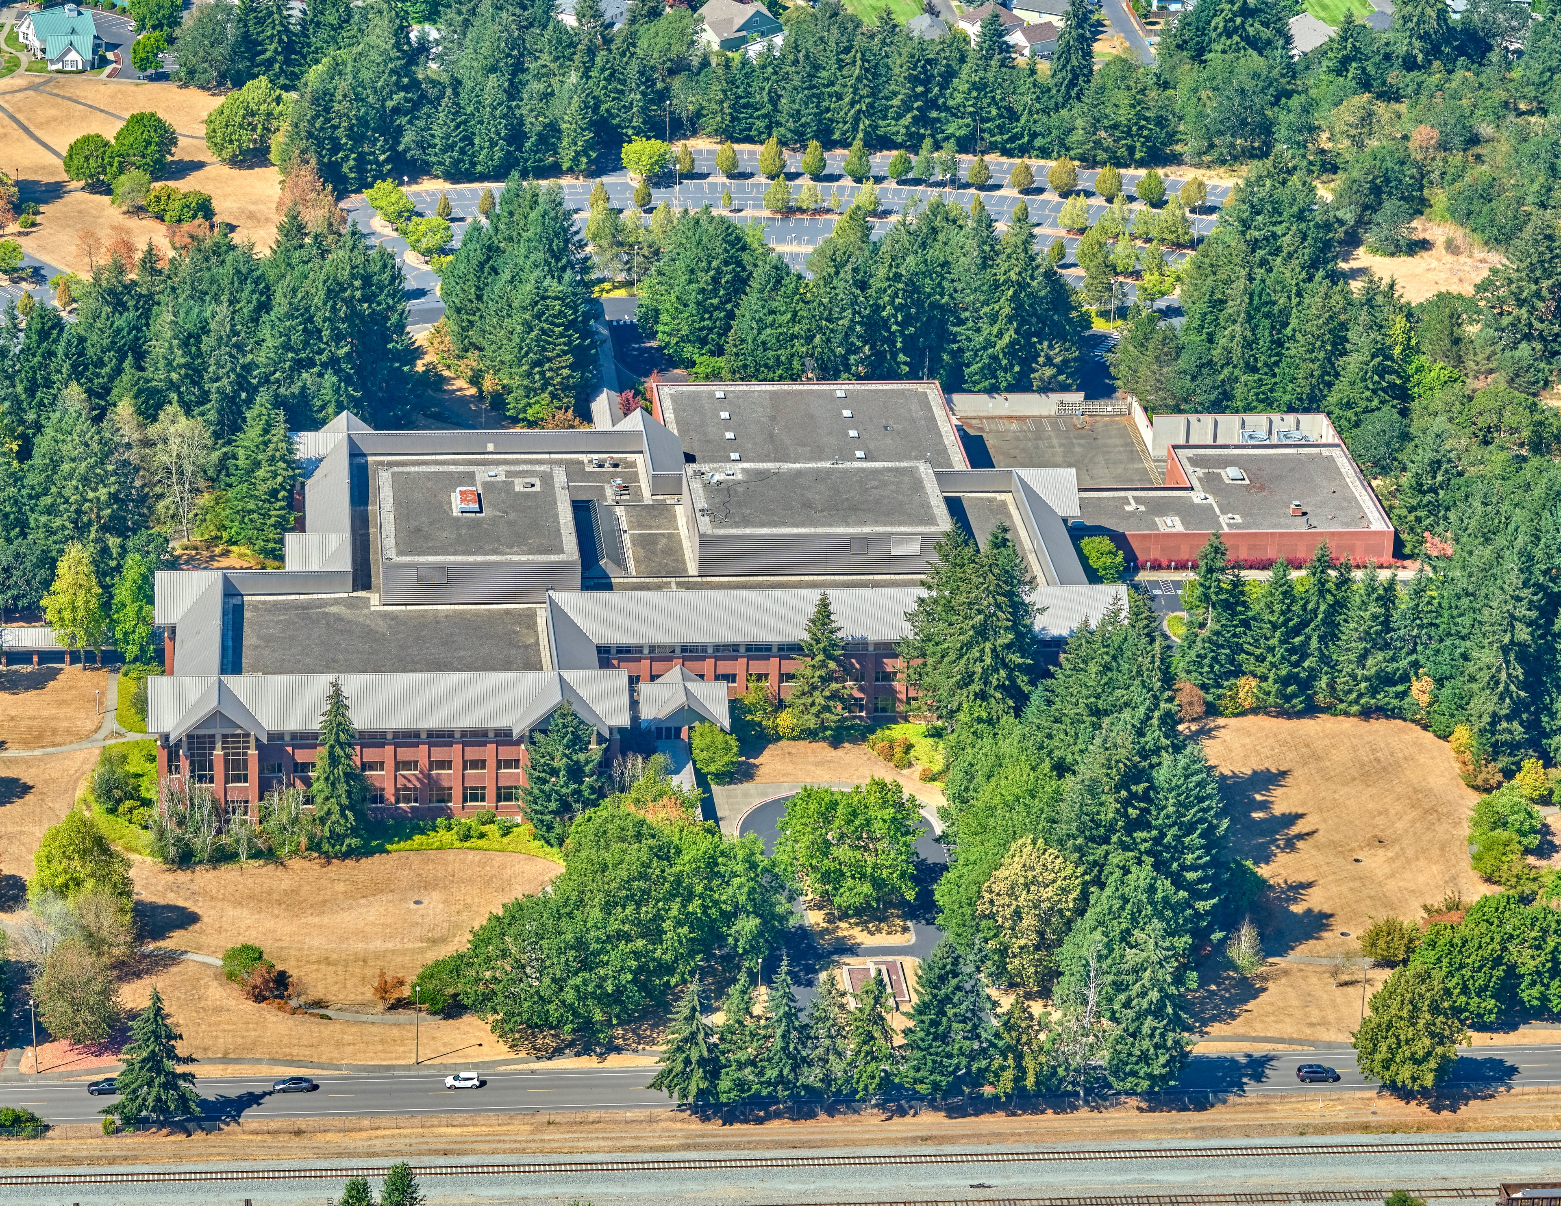
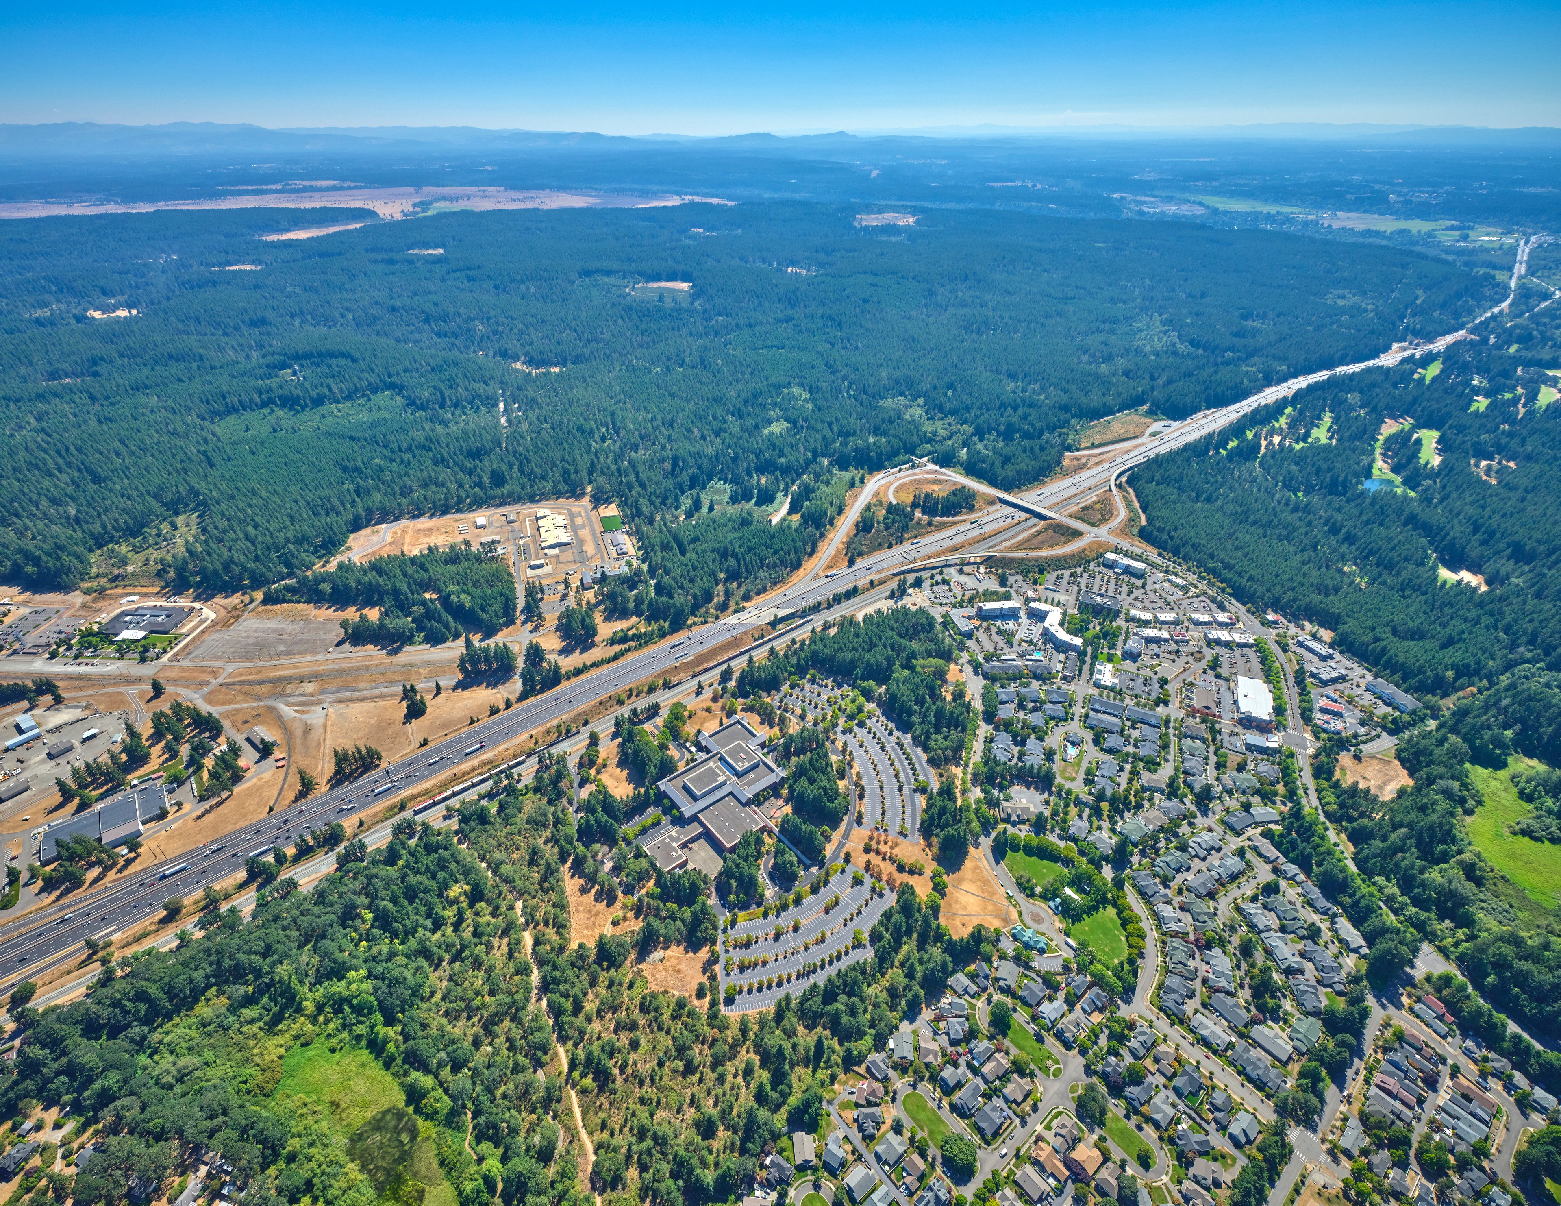
Newmark is pleased to present the exclusive opportunity to acquire the DuPont Operations Center, a 51.6-acre single-parcel mixed-use development site improved with a ±355,074-square-foot former corporate operations campus at 1000 Wilmington Drive in DuPont, Washington. Zoned Mixed Use District-2 (MXD-2), the Property is a rare, freeway-adjacent land holding of this scale inside Northwest Landing, a 3,000-acre master-planned pedestrian community positioned 15 miles northeast of Olympia and 15 miles southwest of Tacoma with direct access to Interstate 5.
Ownership has confirmed with the City of DuPont that the site may be sold and developed in phases under a subdivision plan rather than as a single transaction, and is prepared to consider a land-bank structure for a multiphase developer. A conceptual subdivision plan prepared by Hatton Godat Pantier demonstrates 378 residential lots and units at 7.32 dwelling units per acre
alongside 50,000 square feet of neighborhood commercial, including a 35,000-square-foot grocery, with 14.69 acres of open space representing 28 percent of the site. MXD-2 zoning sets no dwelling-unit-per-acre limit and no floor area ratio limit and permits both single-family and multifamily residences outright, supporting materially greater density; Newmark’s preliminary massing analysis contemplates up to 950 units at approximately 18 dwelling units per acre with roughly 100,000 square feet of supporting retail.
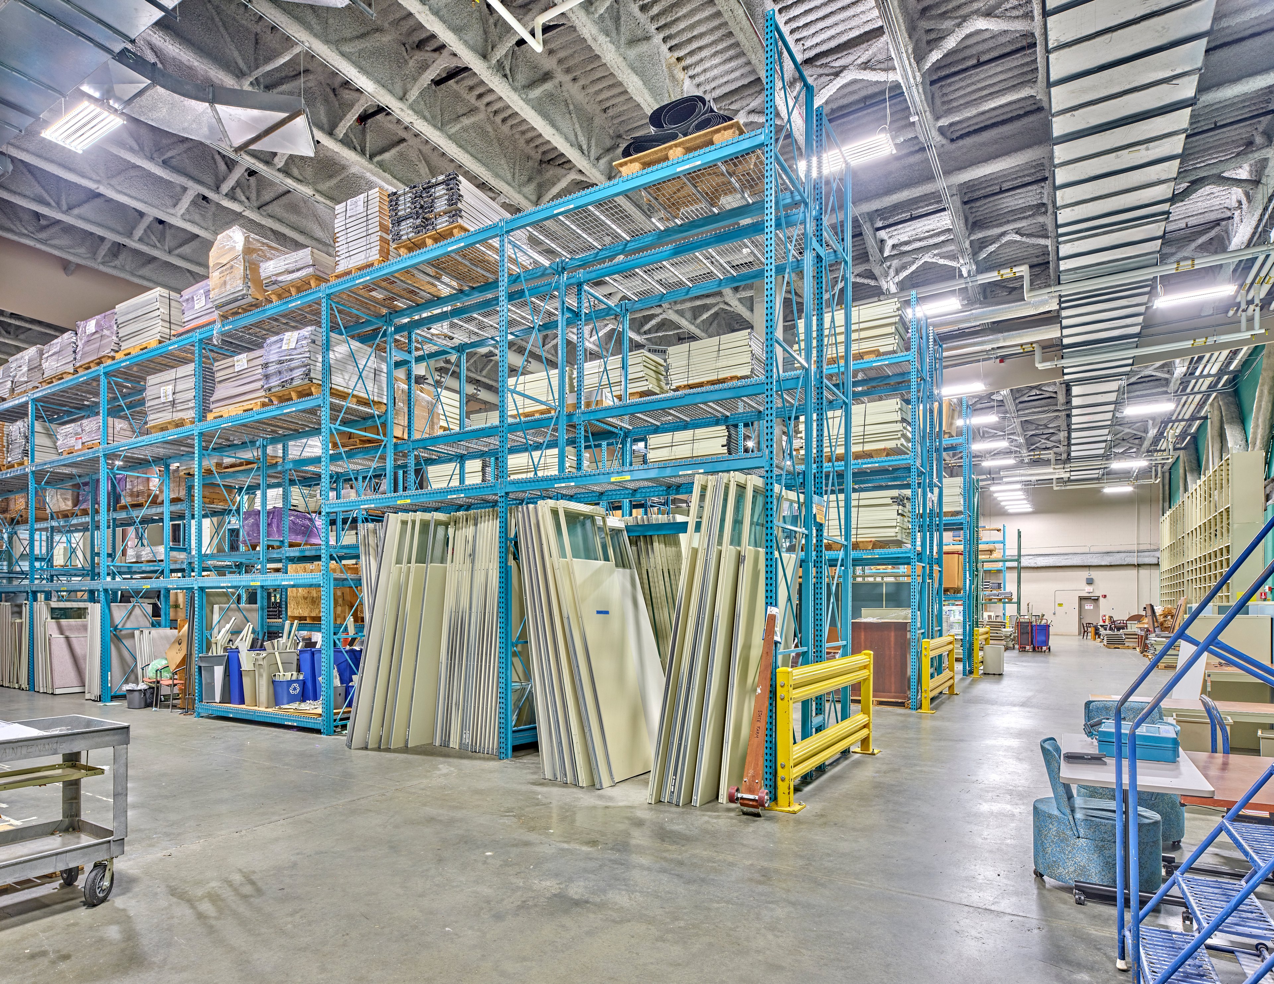
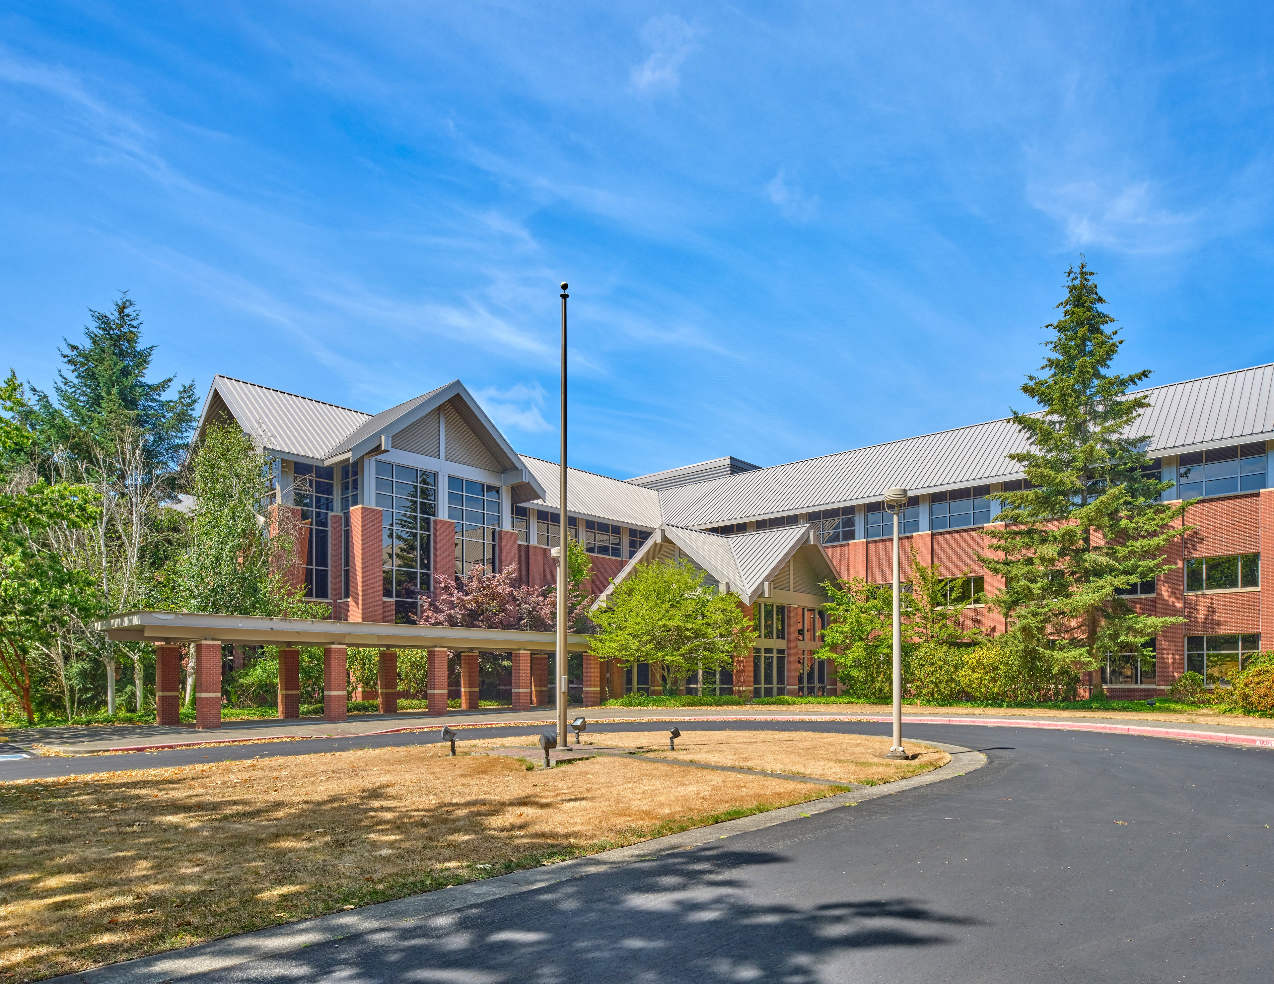
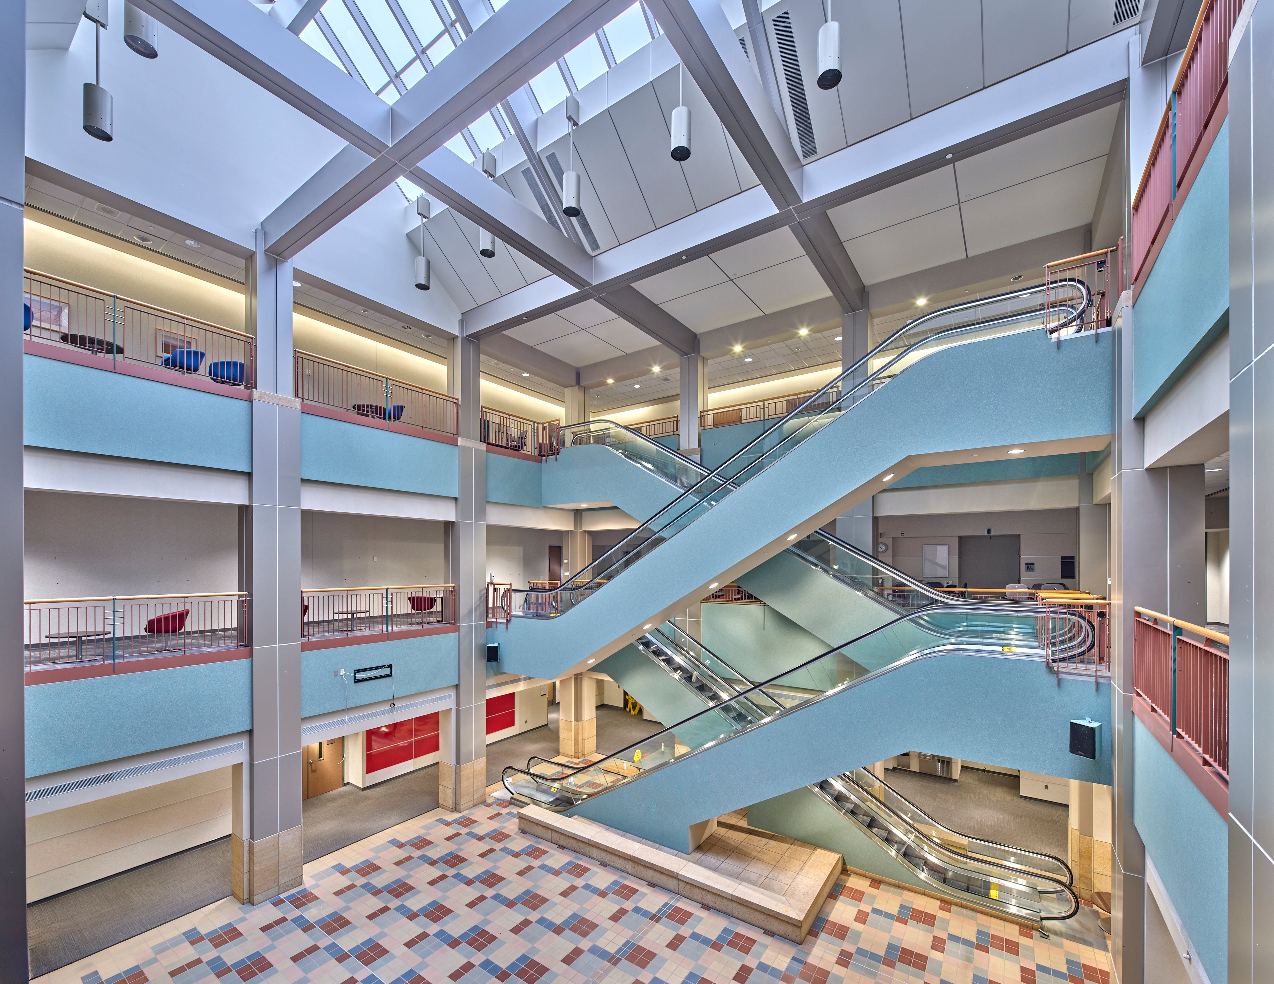
For an owner-user or value-add investor, the existing improvements offer ±306,850 square feet of three-story office space in a reinforced-concrete structure originally built in 1995 and substantially updated in 2007, together with a 28,664-square-foot storage warehouse, a 19,560-square-foot mechanical penthouse, a full commercial kitchen and cafeteria, and a three-story central atrium served by elevators and an escalator. The Property is fully sprinklered, is served by installed power, water, and sewer, and provides 1,115 parking stalls at a ratio of 3.20 per 1,000 square feet.
Investment Highlights
±51.63-ACRE MXD-2 SITE, AVAILABLE WHOLE OR IN PHASES: MXD-2 zoning sets no dwelling-unit-per-acre limit and no floor area ratio limit, permits single-family and multifamily residences outright, and allows zero-foot side and rear setbacks within a 50-foot height limit, supporting a materially denser program than the conceptual plan illustrates. Newmark’s preliminary massing analysis contemplates up to 950 residential units at approximately 18 dwelling units per acre, comprising 100 single-family homes, 300 townhomes, and 550 apartments, together with roughly 100,000 square feet of support retail.
A CITY ENGAGED IN THE OUTCOME: The City of DuPont rezoned the Property from Office to Mixed Use District-2 to invite a broader range of development and has offered to make planning staff available to discuss the site with prospective purchasers and to share its plans for regional, citywide, and interstate infrastructure upgrades.
A DRAWN DEVELOPMENT PROGRAM: A conceptual subdivision plan prepared by Hatton Godat Pantier demonstrates 378 residential lots and units at 7.32 dwelling units per acre: 122 single-family detached lots, 116 duplex townhomes, and 140 multi-plex townhomes, with 50,000 square feet of neighborhood commercial anchored by a 35,000-square-foot grocery.
FLEXIBLE PHASED SALE AND LAND-BANKING STRUCTURE: The City of DuPont has indicated that the Property may be subdivided to allow for the separate sale of individual development parcels, subject to completion of the applicable subdivision process and approvals. This flexibility enables a buyer to pursue a multi-phase development strategy while providing the potential for JDM to retain ownership of future phases and facilitate scheduled parcel takedowns through a landbanking structure.
VACANT CAMPUS, DUAL PATH: The existing ±355,074-square-foot former operations center is vacant and can be occupied by an owner-user and/or held for interim use while entitlements advance. The ±51.6-acre single parcel also supports a master-planned mixed-use redevelopment, so a buyer can use the improvements now and take the land down in phases.
DIRECT I-5 FREEWAY ACCESS BESIDE JBLM: The Property fronts Wilmington Drive with immediate access to Interstate 5 and sits immediately adjacent to Joint Base Lewis- McChord, the largest military installation on the West Coast and Pierce County’s largest employer. Freeway proximity plus a no-freeway commute to the DuPont gate expands the labor draw for an owner-user and the buyer and renter pool for residential product across south Pierce and north Thurston counties.
IN-PLACE IMPROVEMENTS PRESERVE OPTIONALITY: The existing ±355,074-square-foot campus gives a purchaser a
second path: continued single-tenant or multi-tenant office use, interim income, or an owner-user occupancy while entitlements
advance. The improvements include a full commercial kitchen and cafeteria, a three-story atrium served by elevators and an
escalator, 28,664 square feet of warehouse for shipping and receiving, and a 19,560-square-foot mechanical penthouse.
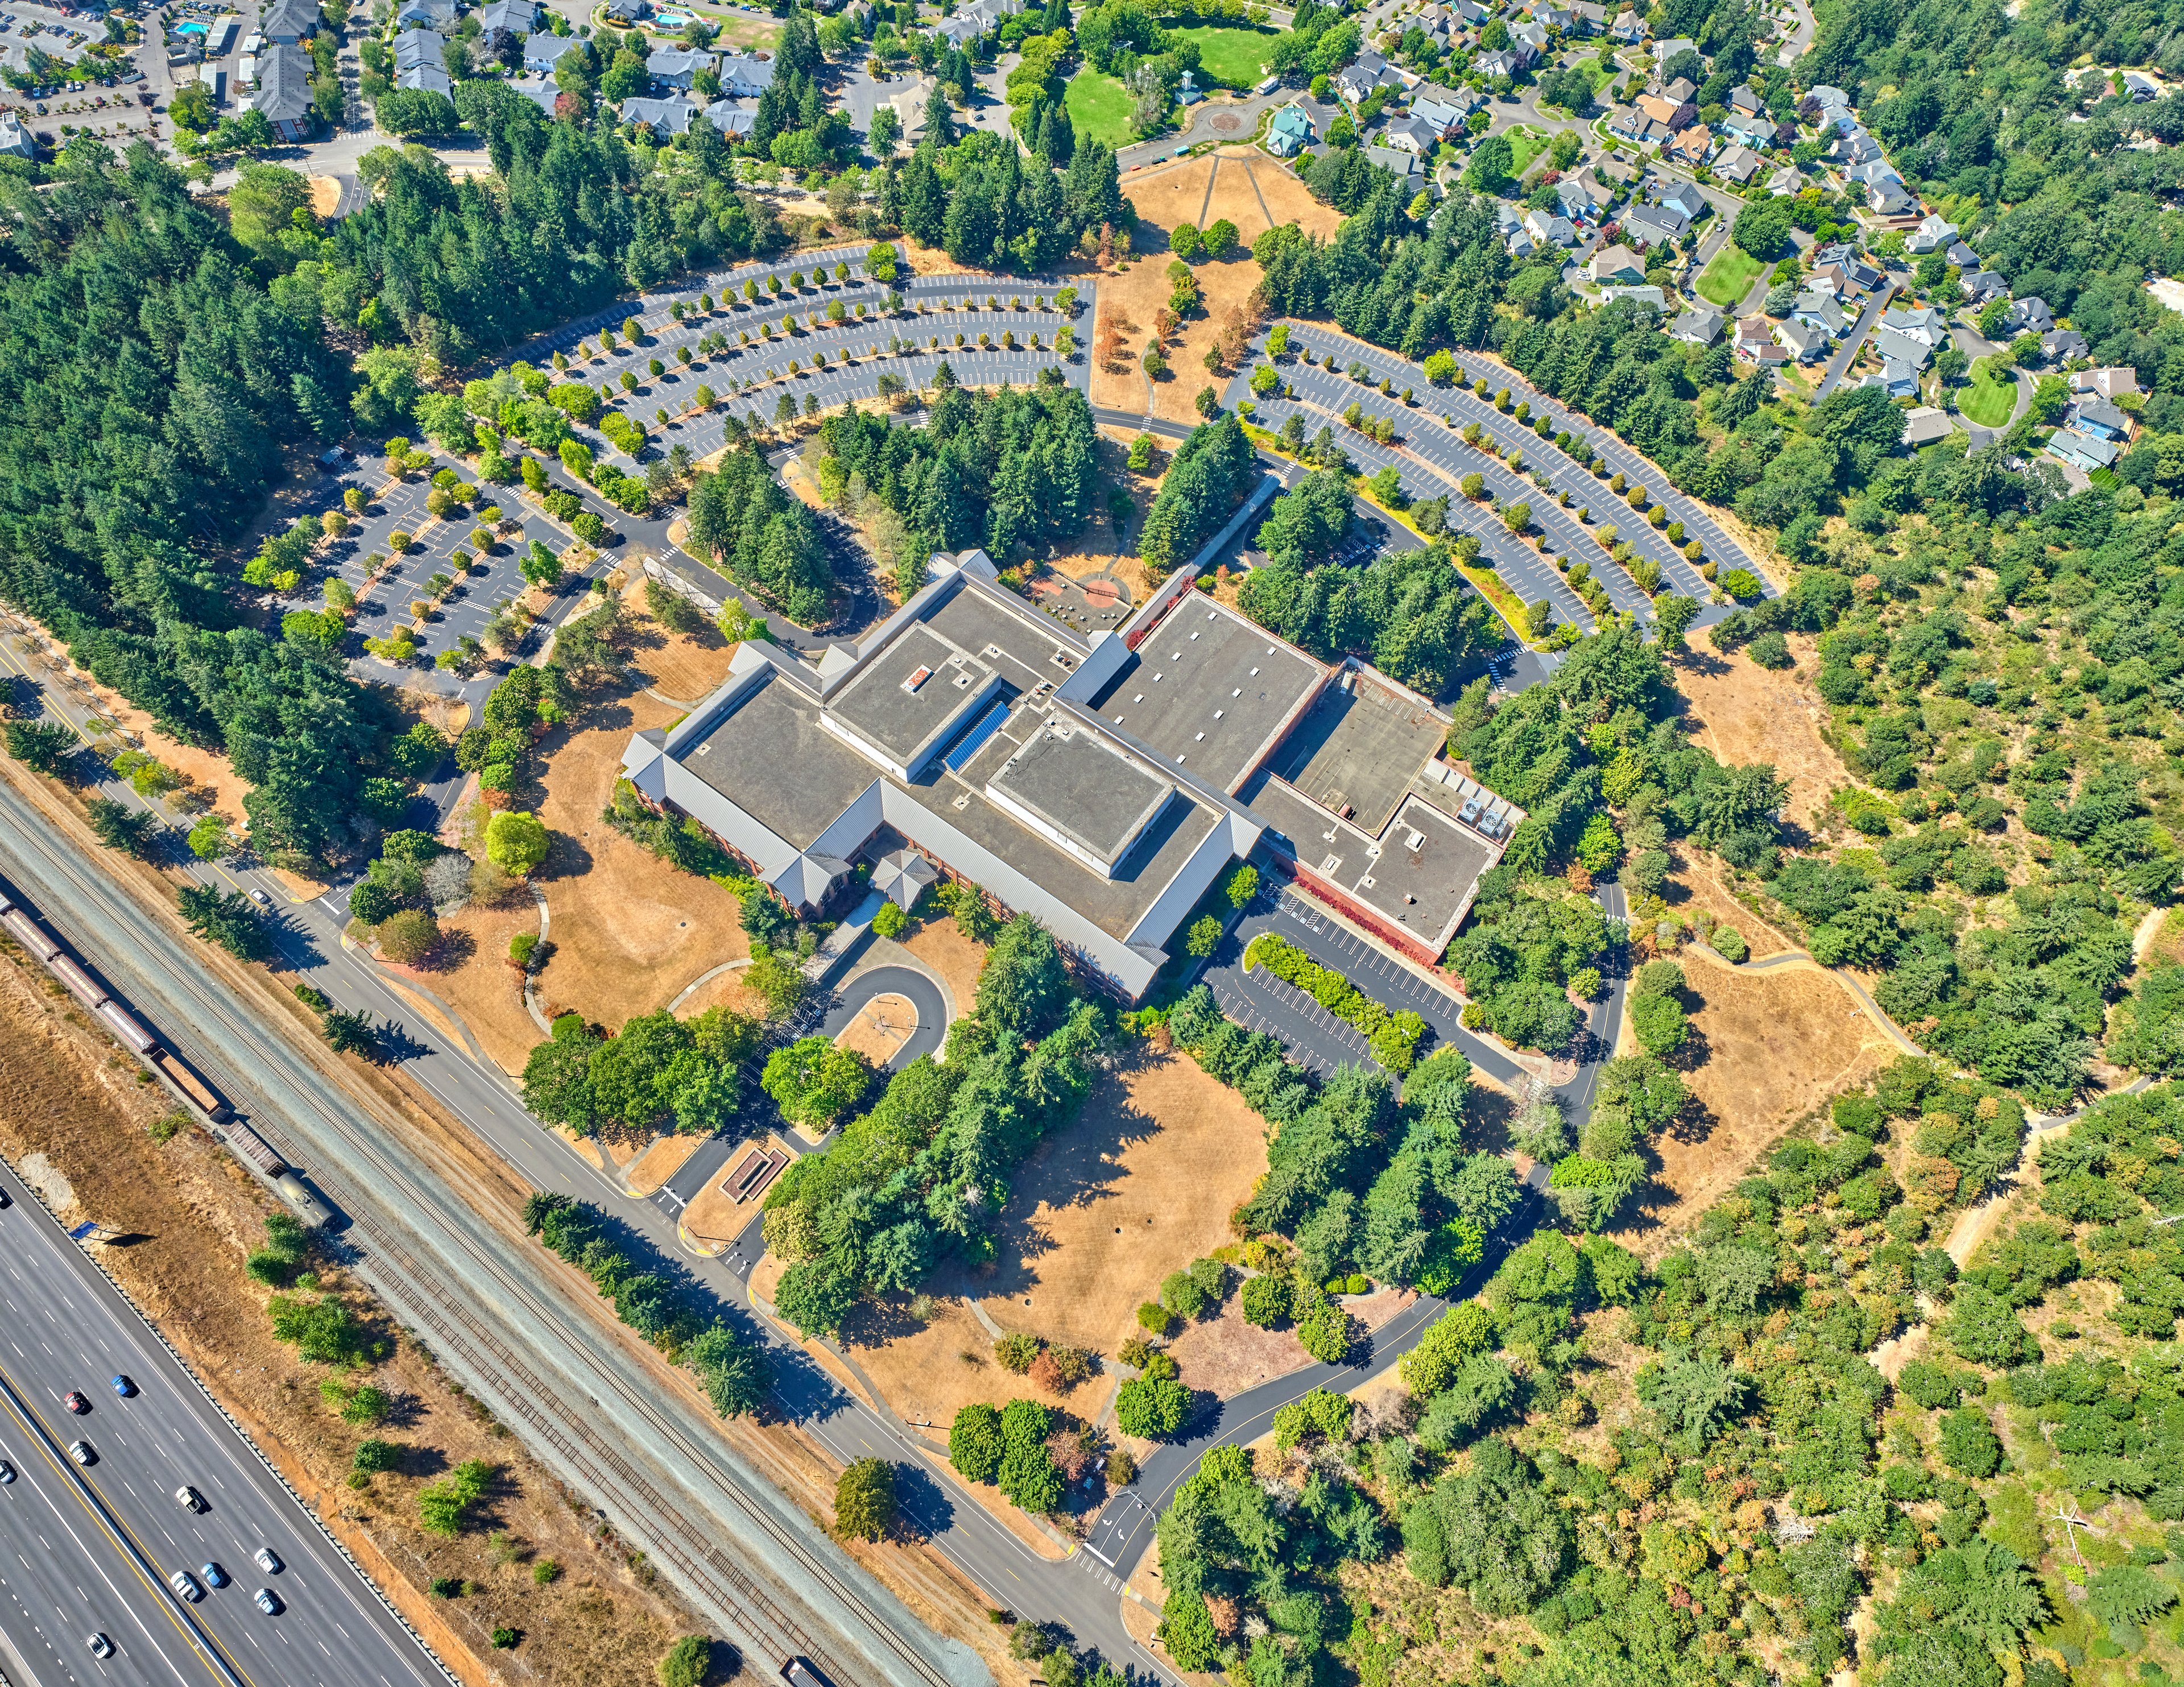
Photo Gallery