
Overview
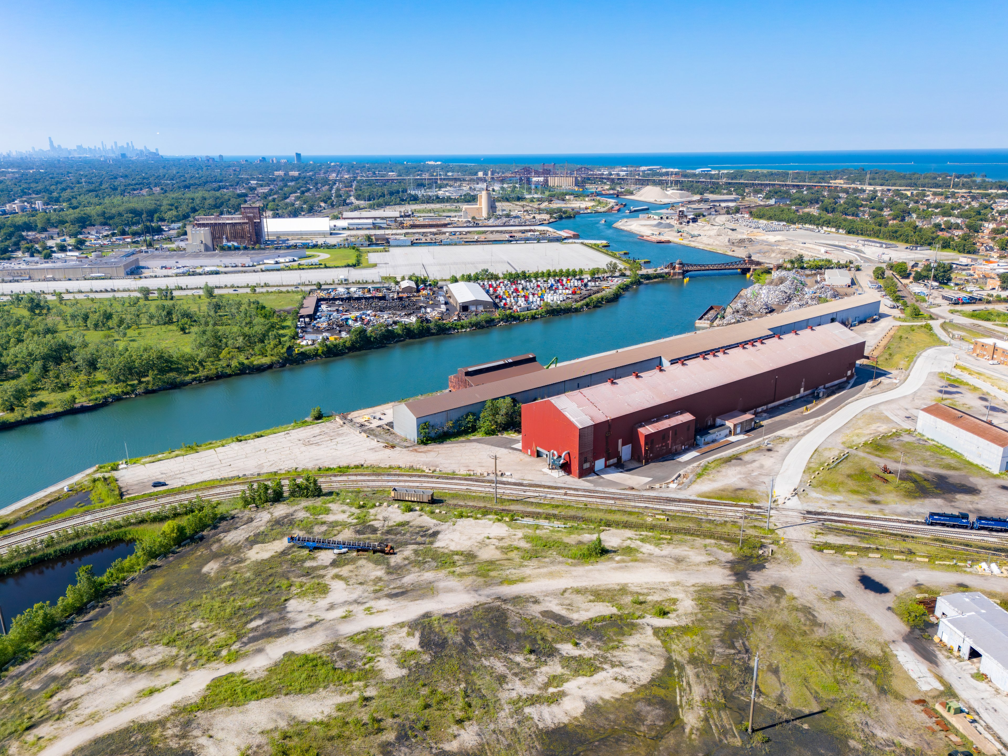
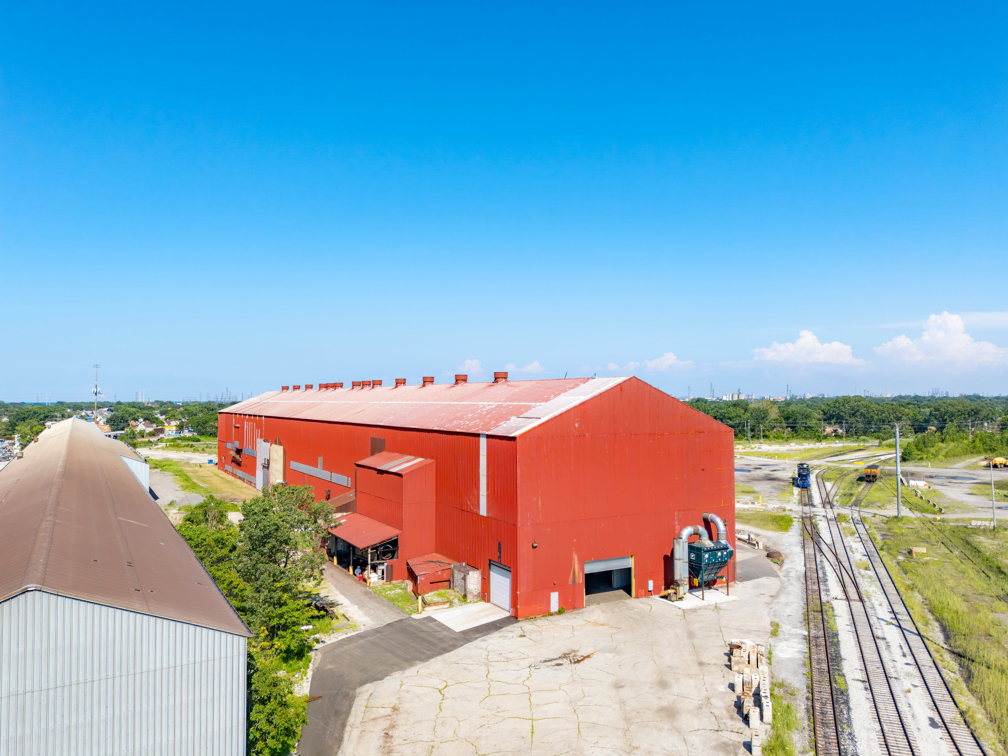
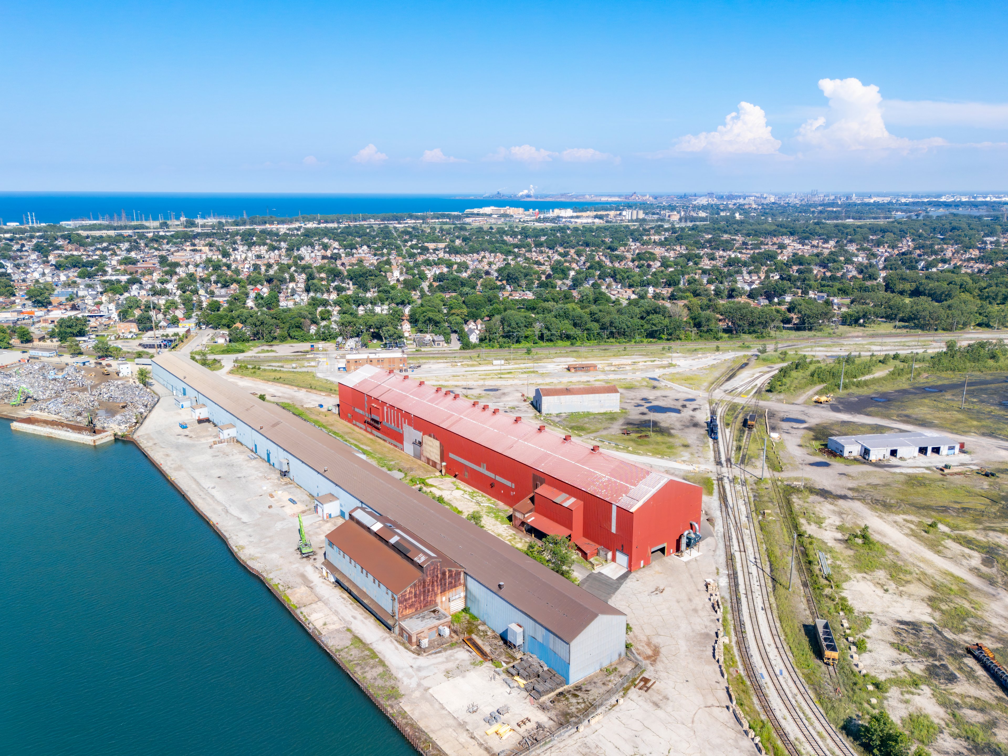
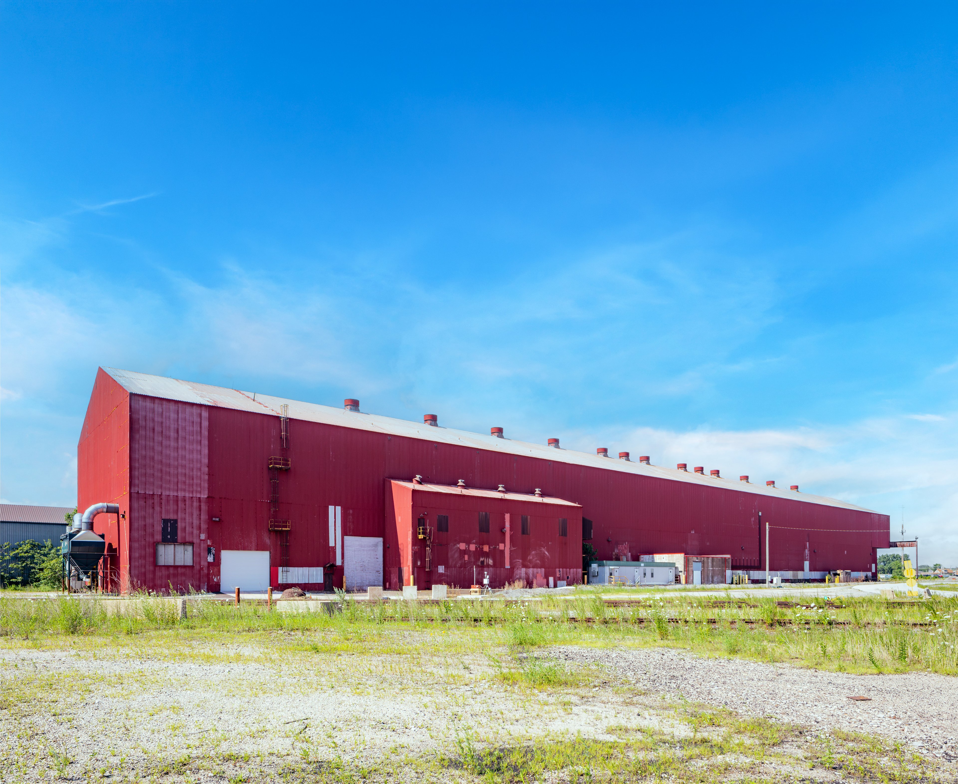
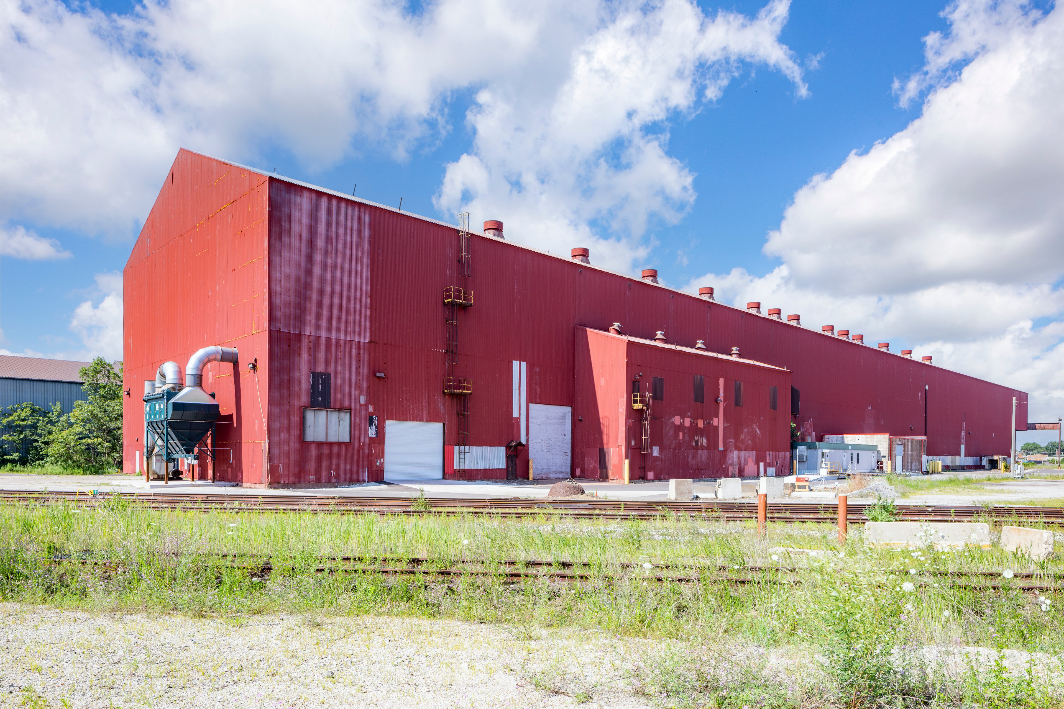
Transwestern Midwest Capital Markets Team is the exclusive agent for the sale of 10740 Burley Ave, Chicago, Illinois (the “Property”). The Property is a heavy-industrial drive-through crane facility with access to the Calumet River. It is 100% leased to CRT Ventures, LLC, an affiliate of S.H. Bell, a Pittsburgh-based logistic and terminal services provider. Founded in 1933, S.H. Bell operates strategically located multimodal facilities across the Midwest and East Coast with access to rail, truck, barge, and port infrastructure. Its services include warehousing, material processing, drayage, transportation, and London Metal Exchange (LME) approved storage. In 2024, the company was acquired by Associated Terminals, expanding its integrated bulk cargo and supply chain platform and continues to operate independently.
The Property is located within the Lake Calumet Industrial Tax Increment Financing (TIF) District. It is one of the
City of Chicago's largest industrial redevelopment areas, encompassing approximately 4,300 acres on the city's Southeast Side. Established in 2000 and scheduled to remain in effect through 2036, the TIF was created to stimulate reinvestment in an area historically occupied
by steel production, manufacturing, transportation, and heavy industry.
Investment Highlights
EXCEPTIONAL ACCESS TO THE CALUMET RIVER CREATES
LONG-TERM VALUE
The Calumet River spans approximately 16 miles and is part of the
Chicago Area Waterway System (CAWS). The system is 76.1 miles of canals and altered portions of natural rivers and was built and completed by the Metropolitan Water Reclamation District (MWRD) in 1922. The CAWS provides drainage for much of the Chicago region and is a navigation connection between the Great Lakes
and Mississippi River. The Calumet River system comprises several interconnected waterways including the Calumet River, Grand Calumet River, Little Calumet River, their tributaries and the Cal Sag Channel flowing into Lake Michigan by the Illinois International
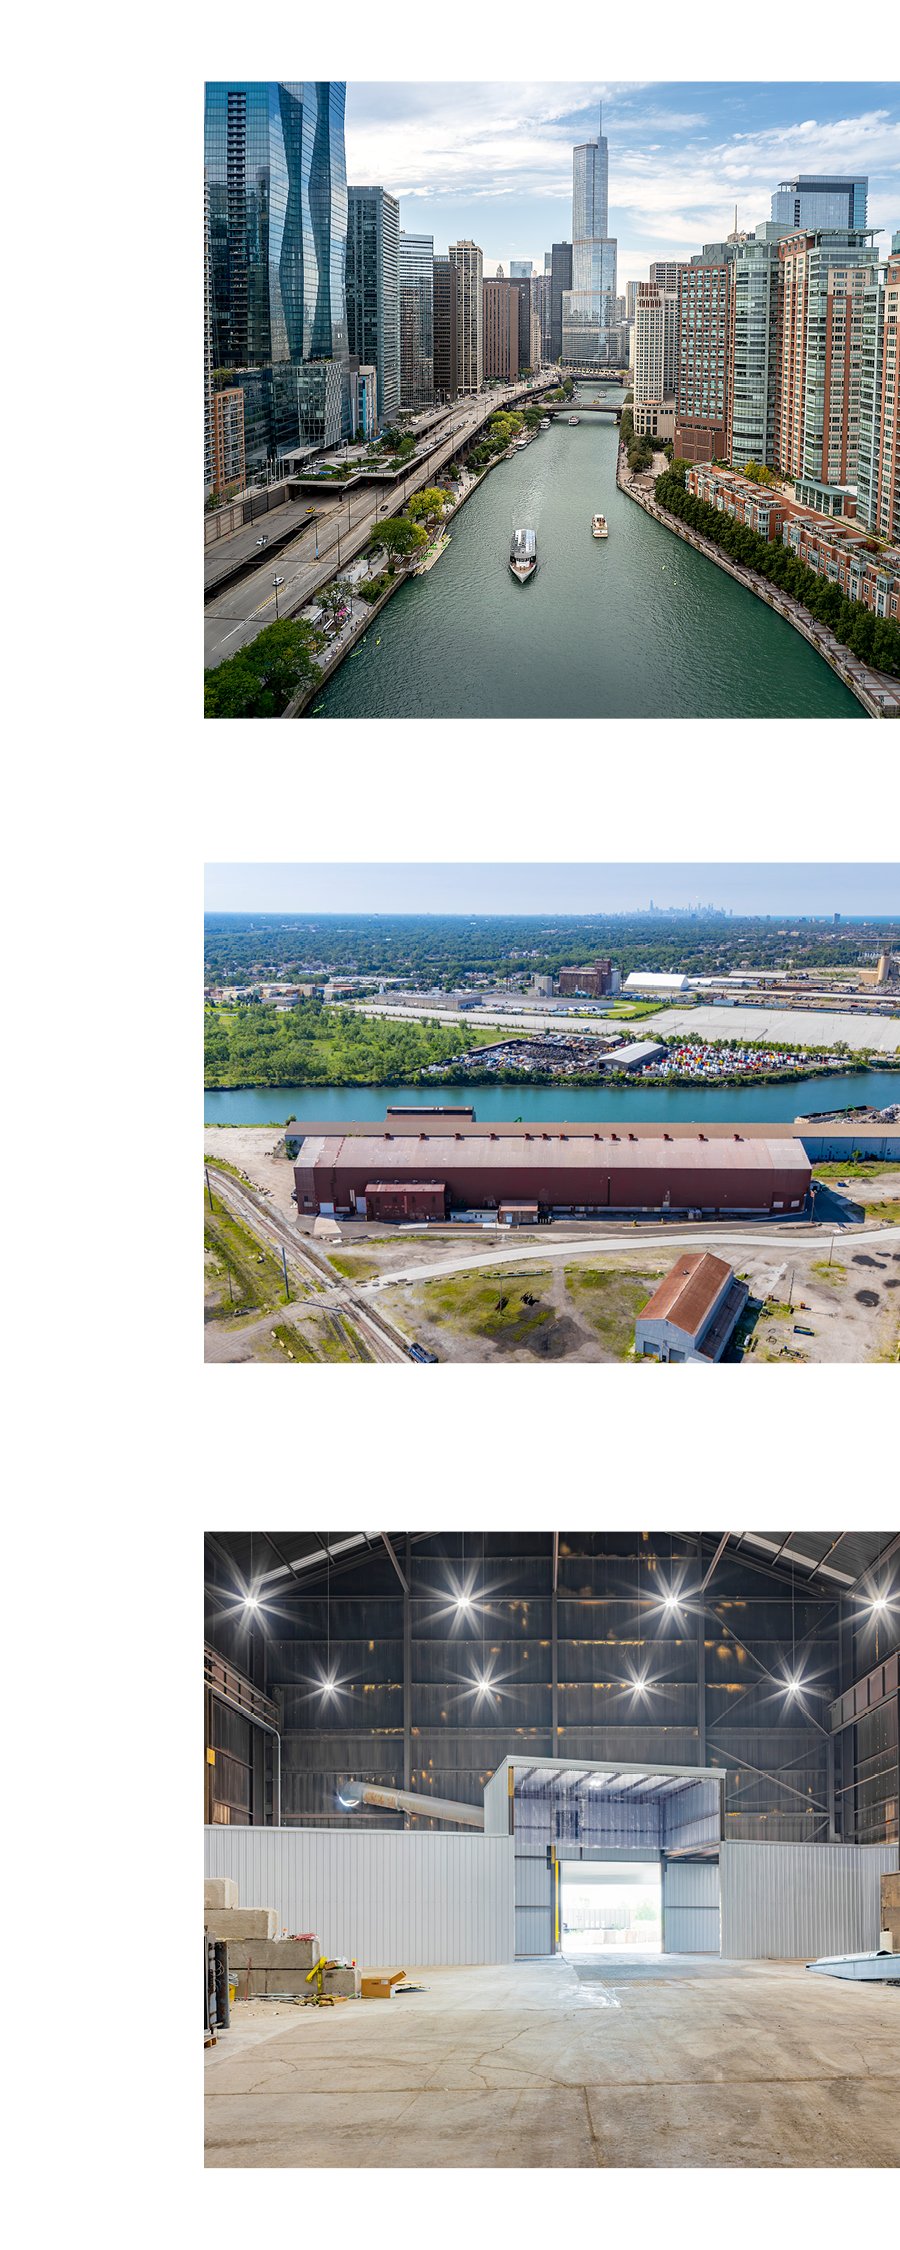
Port District. 10740 S. Burley Avenue benefits from 319 linear feet of bulkheaded frontage along the Calumet River, providing rare multimodal access via barge, rail and interstate highways.
The location enables cost-effective transportation of bulk commodities, oversized cargo and industrial materials while connecting the Property to both the Great Lakes and the inland U.S. waterway system. The excellent, highly accessible location creates a significant competitive advantage for 10740 S. Burley Ave.
SYNERGY WITH EXISTING FACILITY PROMOTES AN INTEGRATED LOGISTICS HUB
Located approximately one mile from S.H. Bell's established South Avenue “O” Terminal, 10740 S. Burley Avenue is positioned to function as an extension of the company's existing Chicago operations. The terminal has been in operation since 1973 and spans 230,000 square feet on 36 acres. It is a bulk materials logistics and processing facility and also a U.S. Customs Bonded Warehouse. As Avenue “O” is close to capacity, the Property is expected to operate as a secondary facility for bulk materials, providing storage, processing and transloading services.
The Property in the future can leverage direct access to barge
and truck transportation, supporting manufacturers, steel producers, recyclers and other heavy industrial users by reducing transportation costs and improving supply chain efficiency.
The Property's strategic location within the Lake Calumet industrial corridor positions it as a key logistics hub for bulk materials serving both regional and national markets.
SIGNIFICANT IMPROVEMENTS BEING MADE BY THE TENANT WILL CREATE AN EFFICIENT AND HARD TO REPLICATE BASE
OF OPERATIONS
The tenant is making significant capital improvements of $500,000+/- to reposition the facility as a modern bulk materials logistics and processingterminal. Upgrades include installation
of perimeter air monitoring equipment, electrical system enhancements, a clear-span enclosure and dust collection system to control fugitive emissions, relocation and new installation of the truck scale to the exterior of the building, installation of a new exterior modular office by the scale, packaging equipment, security and communications upgrades, and loading infrastructure. Additional site work includes new interior LED lighting, constructing bulk storage bin walls, removing obsolete rail infrastructure and equipment, resurfacing paved areas, new interior and exterior concrete, bringing in a water line to the restrooms, five new
drive-in doors, and improving truck circulation. In addition, the landlord has replaced damaged metal panels on the building exterior. Collectively, these improvements will enhance company performance, increase operational efficiency, expand material handling capabilities and support higher throughput while bringing the facility in line with the tenant's operational standards.
Property Statistics
Photo Gallery